
Join Login
1340 E 11th Street, Reno, NV 89512 Photo

40 Photos

1340 E 11th Street
Reno, NV 89512
$629,000
4 Beds | 2 Baths | 1440 sqft | 0.16 Acreage

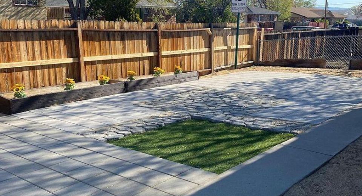
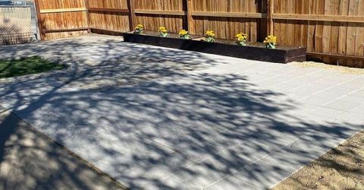
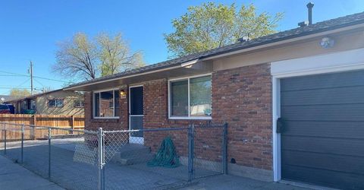
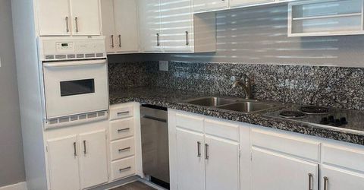
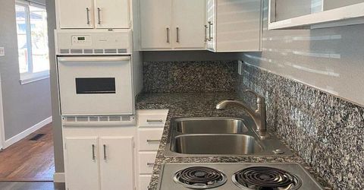
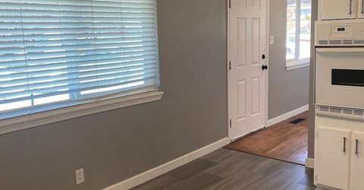
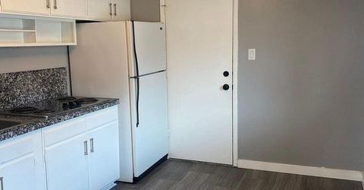
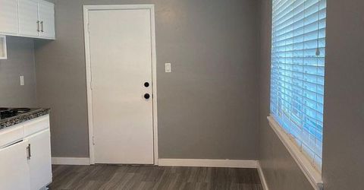
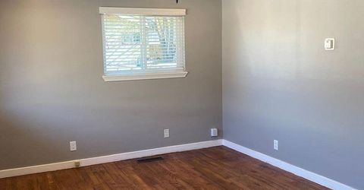
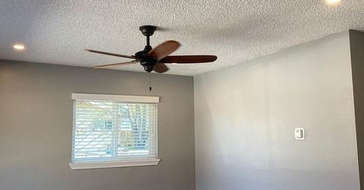
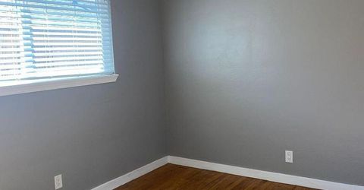
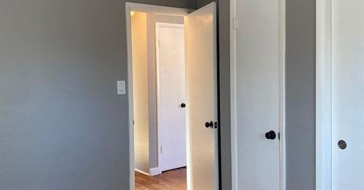
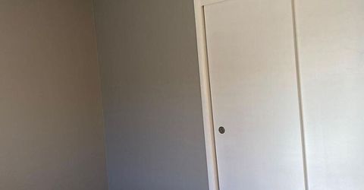
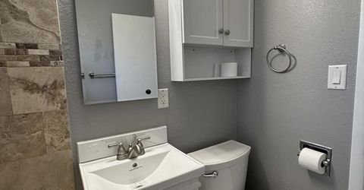
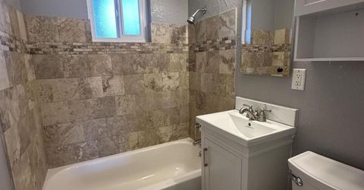
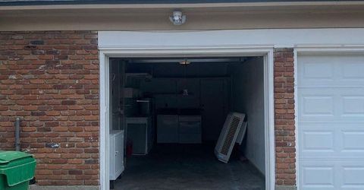
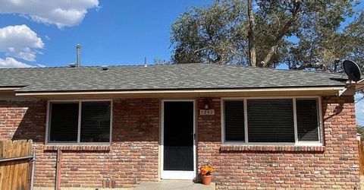
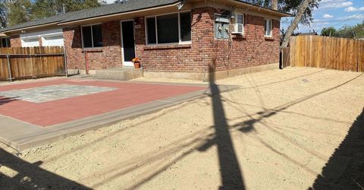
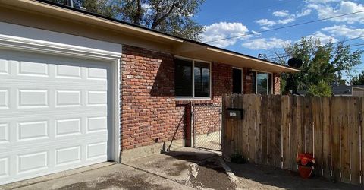
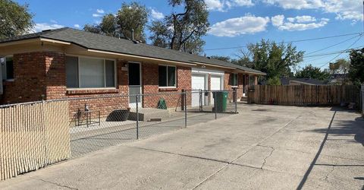
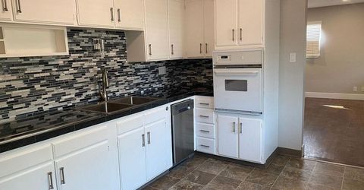
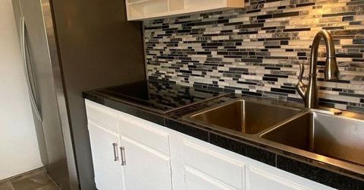
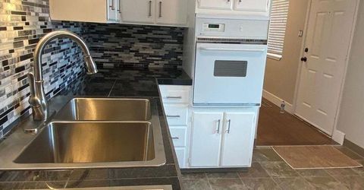
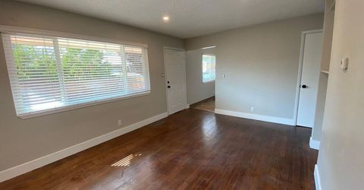
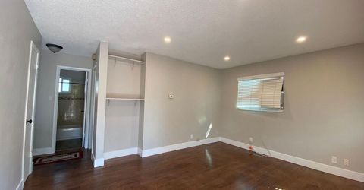
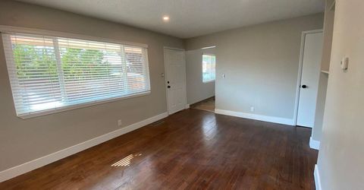
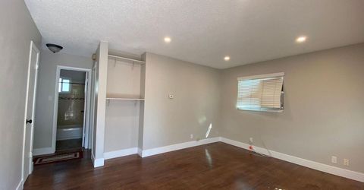
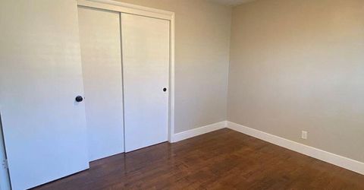
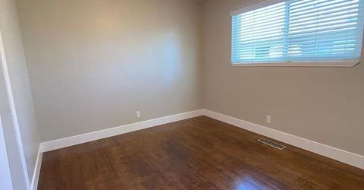
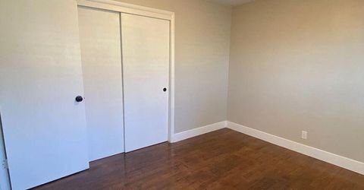
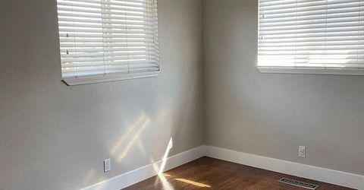
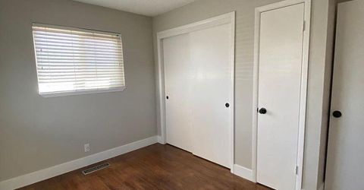
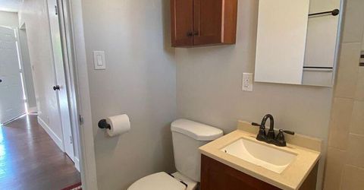
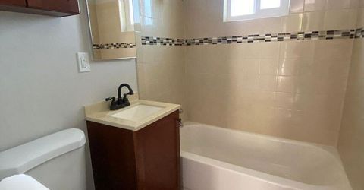
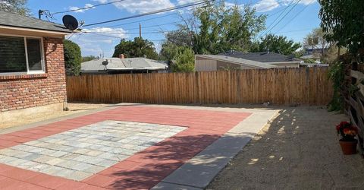
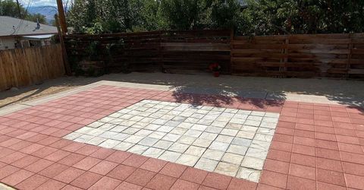
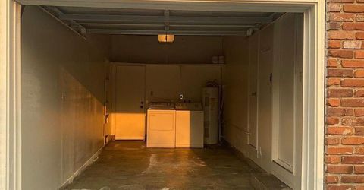
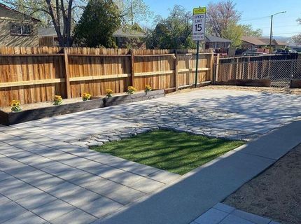
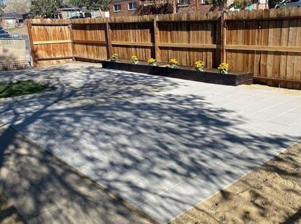
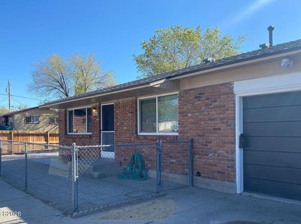
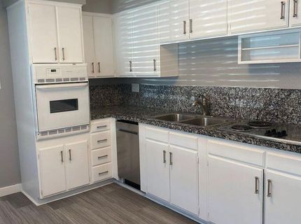
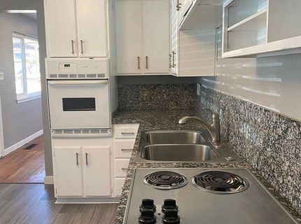
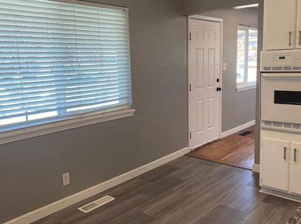
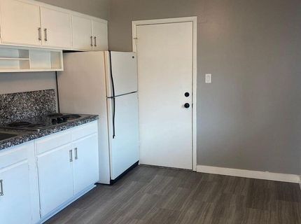
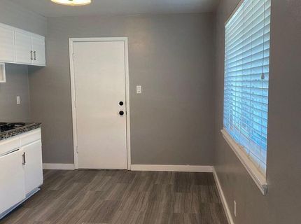
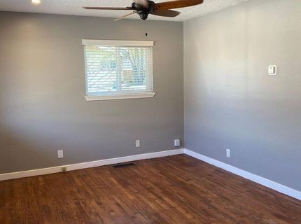
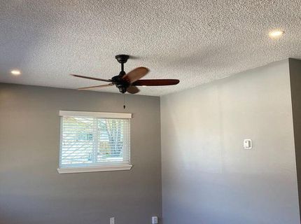
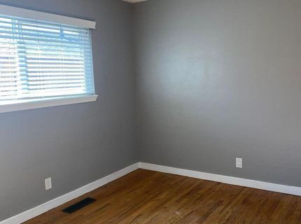
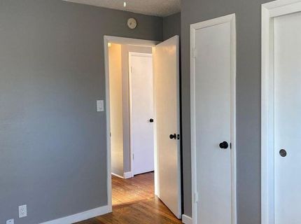
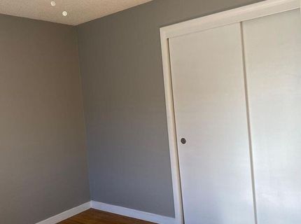
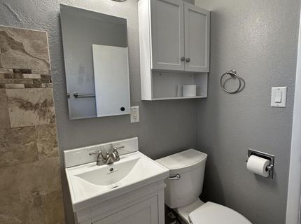
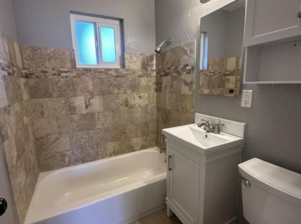
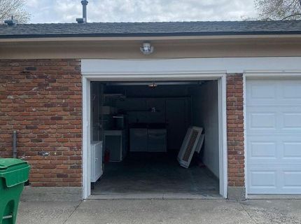
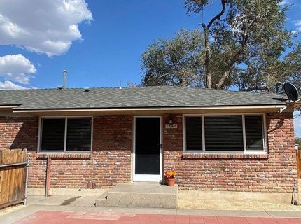
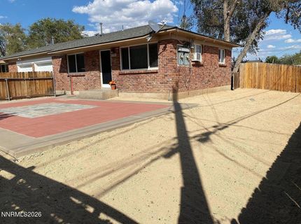
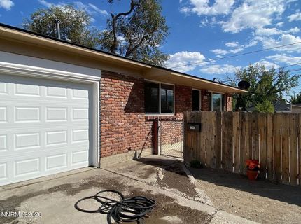
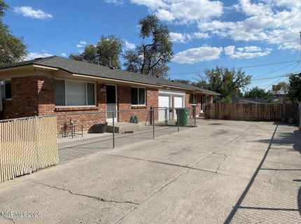
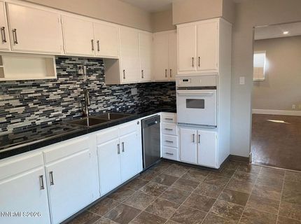
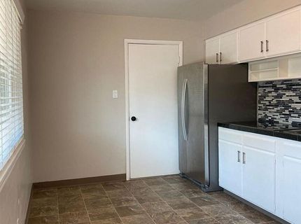
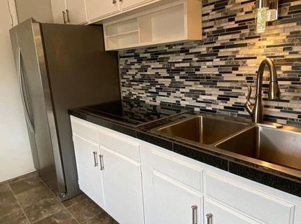
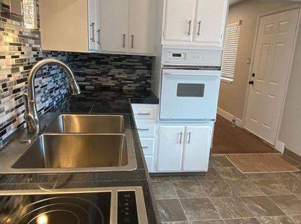
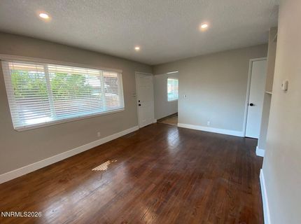
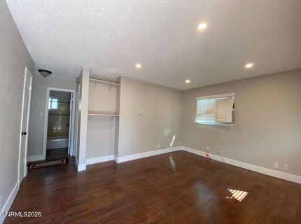
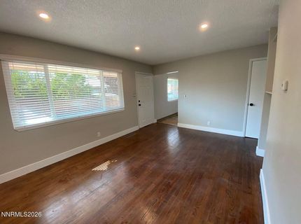
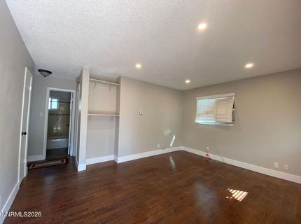
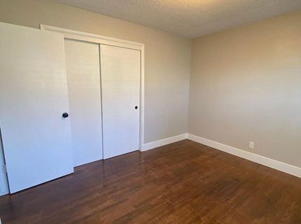
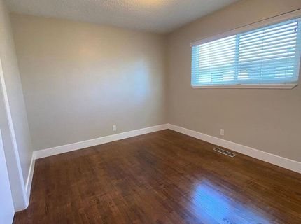
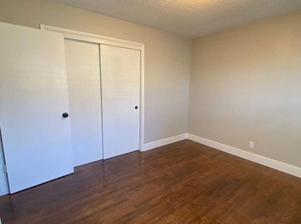
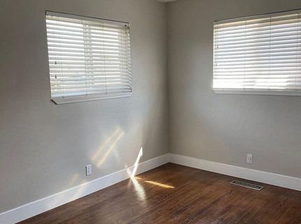
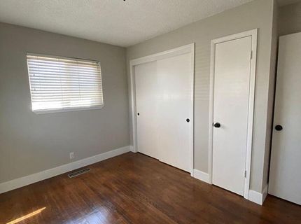
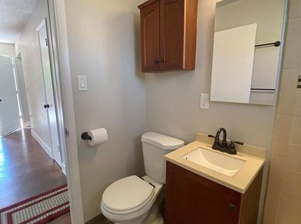
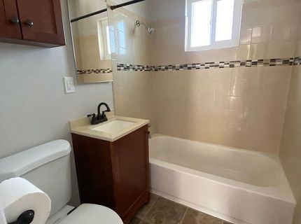
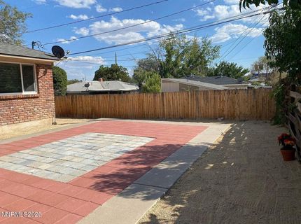
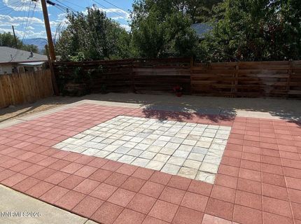
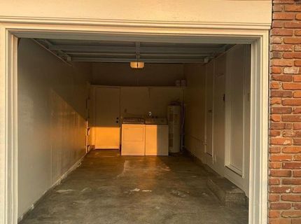
Opportunity awaits in the centrally located Ferraris Subdivision! This remodeled duplex combines classic charm with investment appeal, featuring attractive brick veneer, beautiful oak hardwood floors, and spacious, private fenced yards. Two single-car garages separate the units, offering added privacy along with dedicated parking and storage. A nearby school and convenient access to shopping further enhance the location.With a cap rate exceeding 5.5 percent and property taxes of less than 100 dollars per month, this property presents a compelling opportunity. Whether you're expanding your investment portfolio, exploring a 1031 exchange, or considering an owner-occupied investment, this duplex offers flexibility. The rear unit is leased through summer 2027, while the front unit is rented month-to-month, creating a potential opportunity to live in one unit and collect rental income from the other, subject to existing tenant rights and applicable notice requirements.With its updates, separate garages, and private outdoor spaces, this duplex offers an appealing combination of income potential and everyday livability.

Listed By / Presented By

Listed By

Agency Name: Haute Properties NV
Agent Name: Kenneth Angst
Agency Phone: 775-525-1448
Agent Phone: 775-525-0309

agent picture

Presented By

Agent Name: Leslie Biederman
Agent Phone: 530.448.1561
Agency Title: Chase International Real Estate

IDX logo

Contact Agent(s) for More Information

Property Details

Property Type: Multi Unit - Multiple
Cooling: Evaporative Cooling
Heating: Electric, Forced Air, Natural Gas
Lot Size: 0.16 Acres
Roof Type: Pitched, Shingle
Taxes: $1,106
Year Built: 1960
MLS ID: 260014382

Units

Studio Units:
Bathroom(s): 1
Rent: $1725.00
Square Footage: 720
1 Bedroom Units:
Rent: $1725.00
Square Footage: 720
2 Bedroom Units:
Bathroom(s): 1
Square Footage: 720
Total Units: 2
3 Bedroom Units:

Feature Descriptions

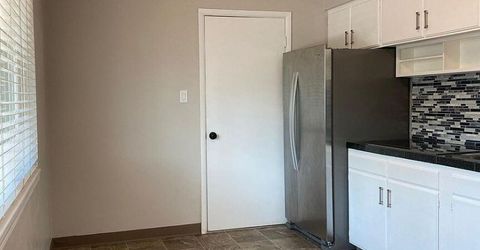
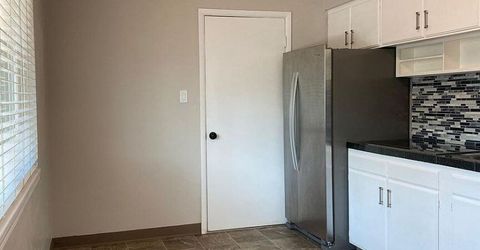
Appliances: Dryer, Disposal, Electric Oven, Electric Range, Refrigerator, Oven
Construction Type: Site/Stick-Built
Cooling Y/N: Yes
Exterior: Brick Veneer
Fencing: Back Yard, Front Yard, Partial
Flooring: Carpet, Vinyl, Wood
Foundation: Crawl Space
Heating Y/N: Yes
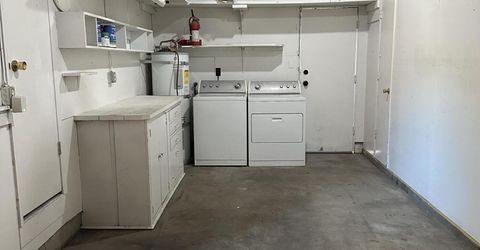
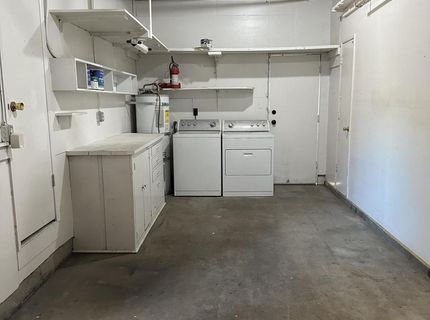
Laundry Features: In Garage, Washer Hookup, Electric Dryer Hookup
Lot Features: Gentle Sloping, Landscaped
Other Equipment: Varies by Unit
OtherStructures: None
Owner Pays: Sewer
Parcel #: 008-123-03
Parking: Attached, Common, Garage
Pool Features: None
Road Frontage: Public
Road Responsibility: Public Maintained Road
Security Features: Smoke Detector(s), Security Cameras Owned
Sewer: Public Sewer
Sprinklers: None
Tenant Pays: Electricity, Internet, Trash Collection, Water
Units: 2
Units Furnished: None
Utilities: Internet Available, Water Meter Installed, Cable Available, Electricity Available, Electricity Connected, Phone Available, Sewer Available, Sewer Connected, Water Available, Water Connected
Water: Public
Window Features: Vinyl Frames, Window Coverings

Amenities

Courtyard

Schools

High School: Hug
Middle School: Traner
Elementary School: Duncan

Neighborhood Map

Driving Directions

Demographics

Estimate My Payments

  • Estimated Payment
    $1,675.51
  • Principal & Interest
    $1,399.88
  • Property Tax
    $92.17
  • Homeowner's Insurance
    $183.46
(Payments are an estimate and may vary by lender)

Mortgage Calculator

Change Payment Information

%
years/fixed
yearly
yearly (est.)
Contact Photo

We're Here to Help

Connect with our team of knowlegable local agents to guide your next move with style and grace.

Login to My Homefinder