
Join Login
1455 Marsh Avenue, Reno, NV 89509 Photo

34 Photos

1455 Marsh Avenue
Reno, NV 89509
$937,000
3 Beds | 2 full 1 partial Baths | 1842 sqft | 0.29 Acreage

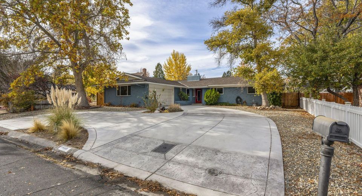
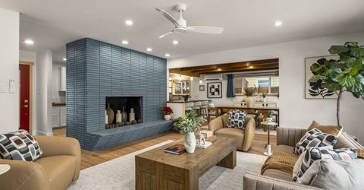
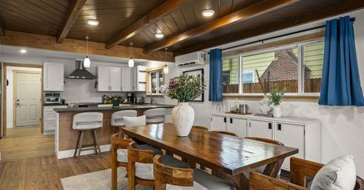
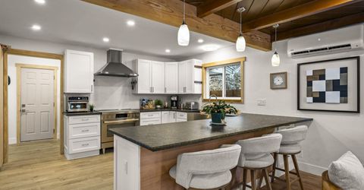
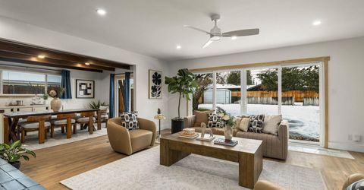
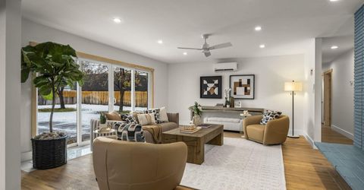
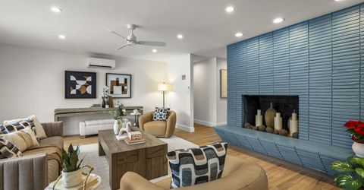
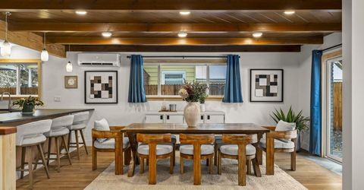
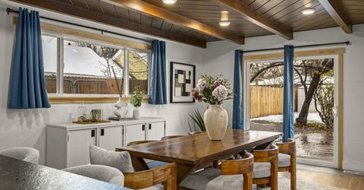
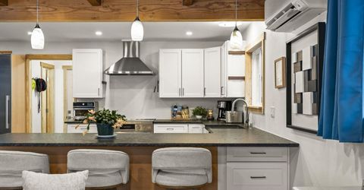
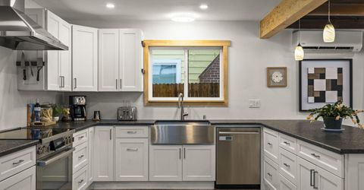
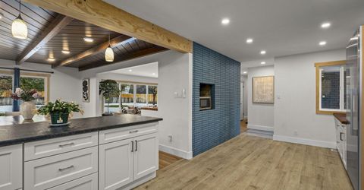
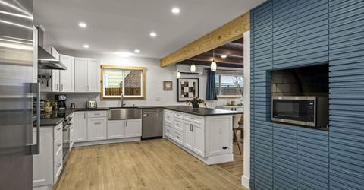
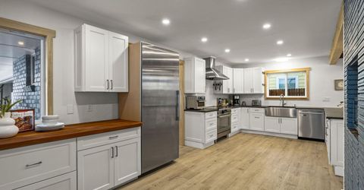
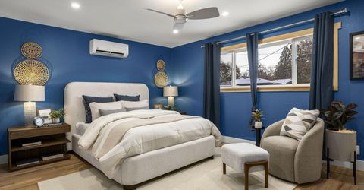
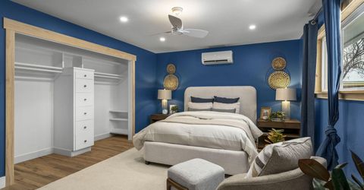
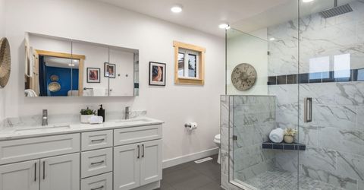
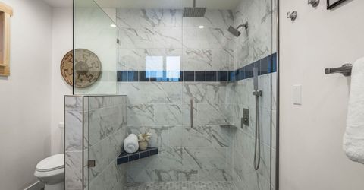
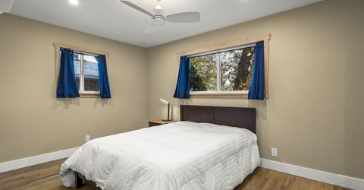
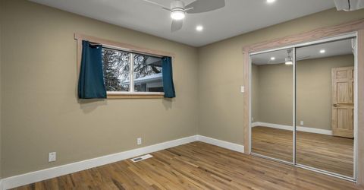
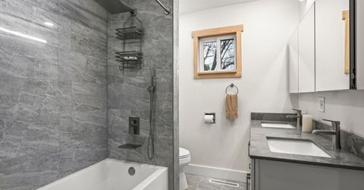
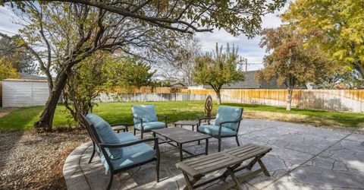
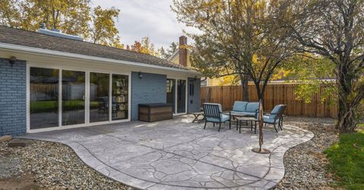
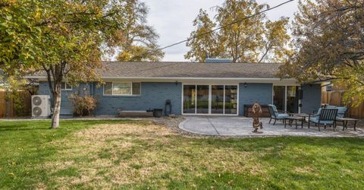
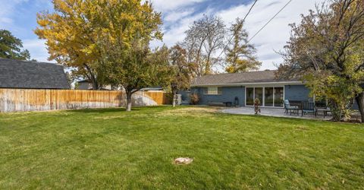
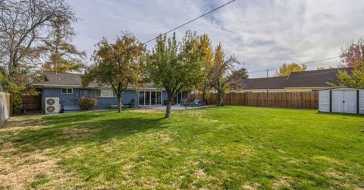
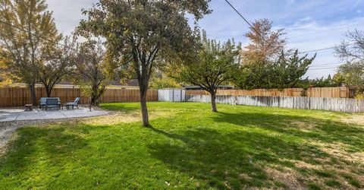
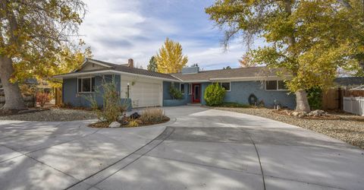
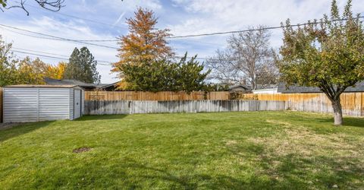
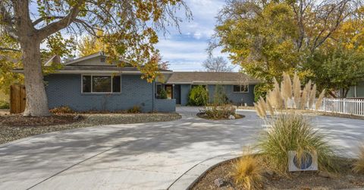
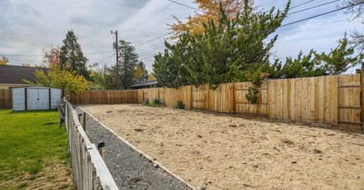
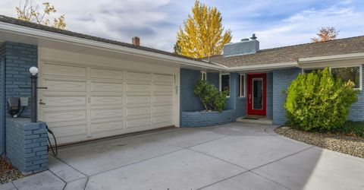
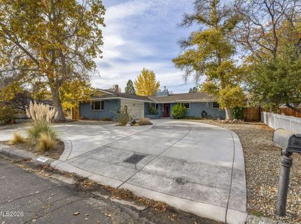
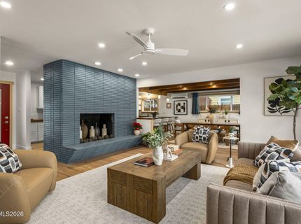
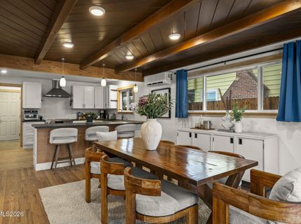
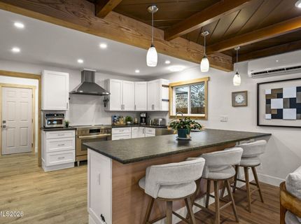
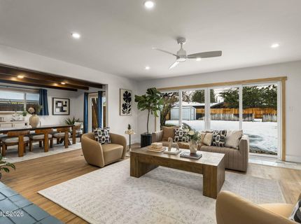
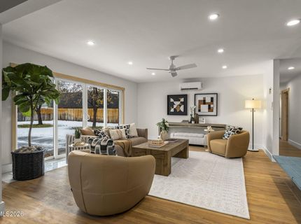
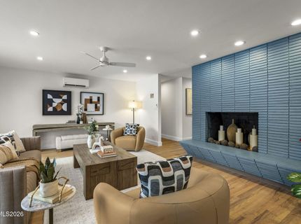
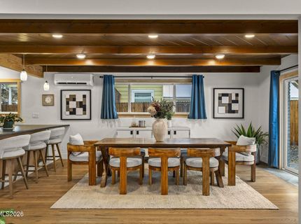
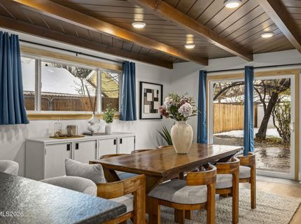
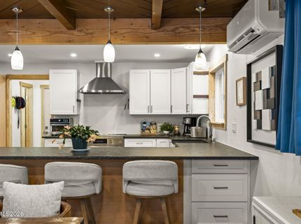
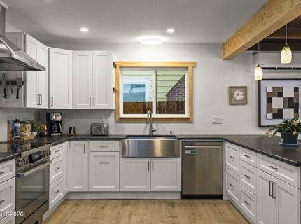
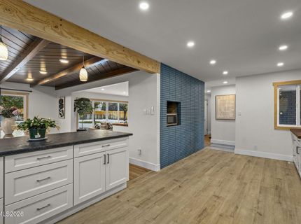
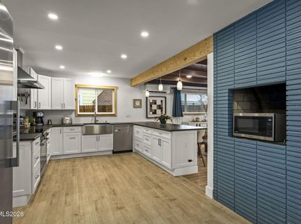
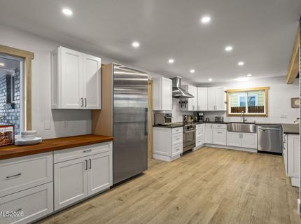
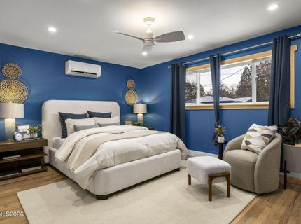
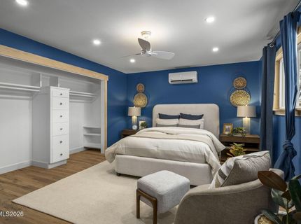
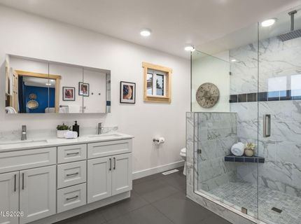
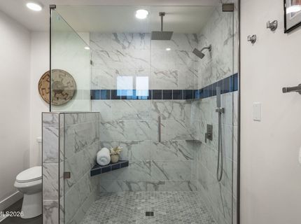
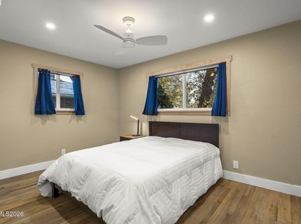
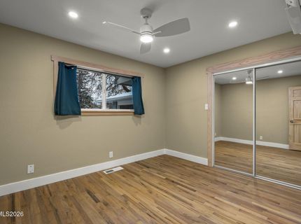
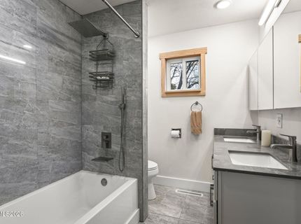
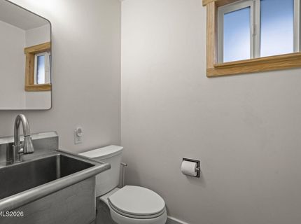
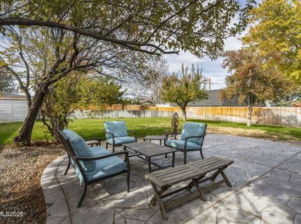
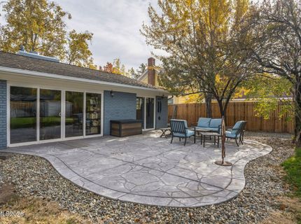
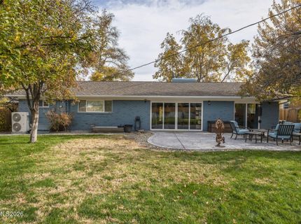
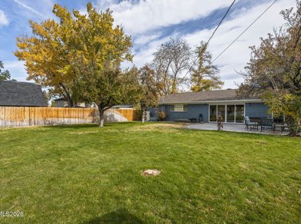
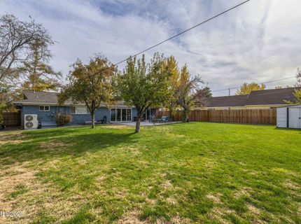
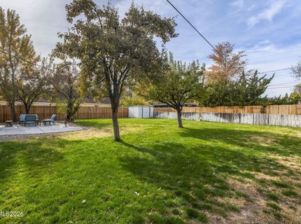
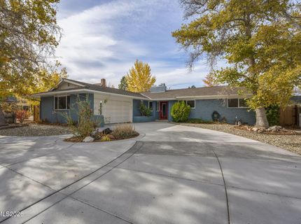
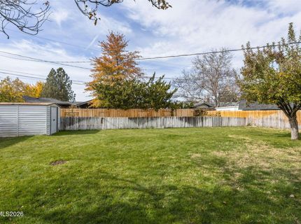
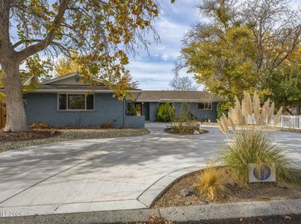
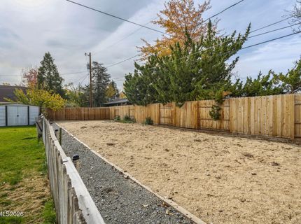
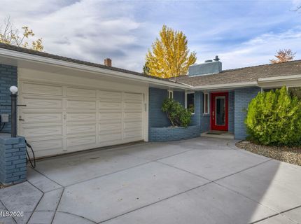
Welcome to Reno's beloved Old Southwest, where timeless neighborhood charm meets beautifully updated living. Known for its tree-lined streets, mature landscaping, and distinctive character, this sought-after neighborhood offers a lifestyle that is increasingly hard to find. Ideally located just minutes from Downtown Reno, the vibrant restaurants, boutiques, and local gathering spots of Midtown, shopping, dining, entertainment, and some of Reno's most highly regarded schools.This meticulously upgraded home offers a spacious, thoughtfully designed floor plan with inviting living and dining areas. The living room features a charming brick fireplace, adding warmth and ambiance to the space. At the heart of the home is a stunning, fully remodeled kitchen featuring soft-close cabinetry, premium Miele and Bosch appliances, elegant leathered granite countertops, and beautiful finishes.Quality craftsmanship and thoughtful upgrades continue throughout, including beautiful natural pine woodwork, a blend of luxury vinyl plank, wood, and tile flooring, all-new windows and doors, and fresh interior and exterior paint. Each bathroom has been beautifully remodeled. The spacious primary suite features a gorgeous bathroom with dual vanities, stunning tile finishes, a large walk-in shower, and an oversized closet offering exceptional storage.Large sliding glass doors invite an abundance of natural light while creating a seamless connection to the outdoors. Additional features include an insulated garage and a generous, level .29-acre lot. The backyard offers plenty of room to relax and entertain, complete with established fruit trees and an inviting patio.Whether enjoying a quiet afternoon in the backyard, exploring the charming neighborhood streets, or taking advantage of the nearby dining, shopping, and entertainment, the Old Southwest offers a special sense of place and community. A wonderful opportunity to experience the character, convenience, and enduring appeal of one of Reno's most cherished neighborhoods, paired with the comfort, quality, and style of a beautifully updated home.

Listed By / Presented By

Listed By

Agency Name: Coldwell Banker Select Reno
Agent Name: Patricia DuHamel
Agency Phone: 775-688-4800
Agent Phone: 916-293-2975

agent picture

Presented By

Agent Name: Leslie Biederman
Agent Phone: 530.448.1561
Agency Title: Chase International Real Estate

IDX logo

Contact Agent(s) for More Information

Property Details

Property Type: Residential - Single Family
Fireplaces: 1
Garage: 2 car attached
Heating: Forced Air, Natural Gas
Lot Size: 0.29 Acres
Roof Type: Composition, Shingle, Pitched
Stories: 1.0
Taxes: $1,846
Year Built: 1962
MLS ID: 260014396

Feature Descriptions

Additional Rooms: None
Appliances: Dishwasher, Refrigerator, Electric Cooktop
City Limits: Yes
Construction Type: Site/Stick-Built
Cooling Y/N: Yes
Dining: Kitchen Combination
Exterior: Brick
Family Room: Separate/Formal Room
Fencing: Back Yard, Full
Fireplace: Living Room
Fireplace Y/N: Yes
Flooring: Luxury Vinyl, Tile, Wood
Foundation: Crawl Space
Heating Y/N: Yes
Kitchen: Breakfast Bar, Built-In Dishwasher, Electric Cooktop
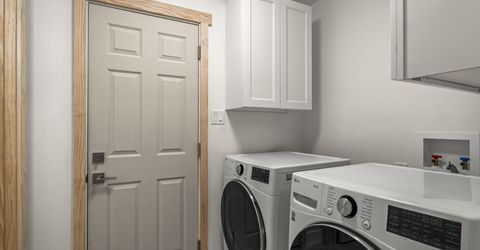
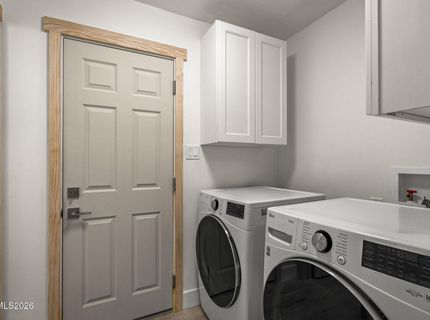
Laundry Features: Washer Hookup, Laundry Room, Cabinets
Living Room: Separate/Formal Room
Lot Features: Landscaped, Level, Sprinklers In Front, Sprinklers In Rear
Master Bedroom: Shower Stall
OtherStructures: Shed(s)
Parcel #: 010-292-05
Parking: Attached, Garage, Garage Door Opener
Patio/Porch: Patio, Uncovered
Road Frontage: Other
Road Responsibility: Public Maintained Road
Security Features: Smoke Detector(s)
Sewer: Public Sewer
Sprinklers: Automatic, Front, Rear
SQFT Living: 1842
Utilities: Cable Available, Electricity Available, Natural Gas Available, Natural Gas Connected, Phone Available, Sewer Available, Water Available, Cellular Coverage, Internet Available
Water: Public
Water Rights Y/N: No
Window Features: Double Pane Windows, Vinyl Frames

Amenities

Ceiling Fan(s)
Breakfast Bar
Kitchen Island
Primary Downstairs
Walk-In Closet(s)
Entrance Foyer

Schools

High School: Reno
Middle School: Swope
Elementary School: Beck

Neighborhood Map

Driving Directions

Demographics

Estimate My Payments

  • Estimated Payment
    $2,512.48
  • Principal & Interest
    $2,085.36
  • Property Tax
    $153.83
  • Homeowner's Insurance
    $273.29
(Payments are an estimate and may vary by lender)

Mortgage Calculator

Change Payment Information

%
years/fixed
yearly
yearly (est.)
Contact Photo

We're Here to Help

Connect with our team of knowlegable local agents to guide your next move with style and grace.

Login to My Homefinder