
Join Login
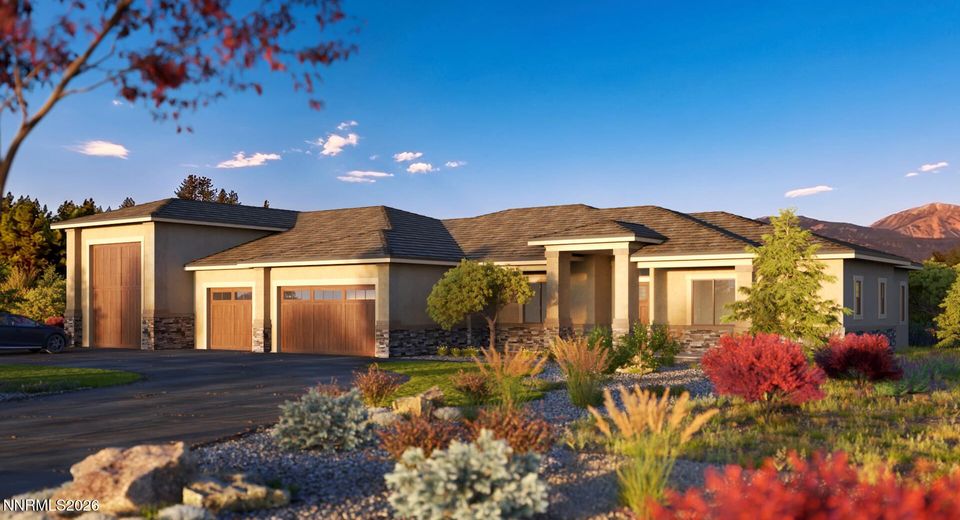
3 Silver Saddle Court, Washoe Valley, NV 89704 Photo

1 Photos

3 Silver Saddle Court
Washoe Valley, NV 89704
$1,499,000
4 Beds | 3 full 1 partial Baths | 3014 sqft | 1.07 Acreage

Experience luxury mountain living in the prestigious gated community of Franktown Estates, home to the renowned Toiyabe Golf Club. Perfectly positioned near the tee box of the 18th fairway, this exceptional new construction showcases the thoughtfully designed Hawthorn Plus RV floor plan, offering approximately 3,014 square feet with 4 bedrooms, 3.5 bathrooms, and a spacious RV Garage with 3-car garage. The open-concept layout is designed for both everyday living and entertaining, featuring expansive living spaces, soaring ceilings, a beautifully appointed kitchen with premium finishes, and a private primary suite designed as a relaxing retreat. Large windows capture breathtaking views of the Sierra Nevada Mountains, Washoe Valley, and the championship golf course, creating an incredible indoor-outdoor living experience. Located within one of Northern Nevada's most sought-after communities, residents enjoy the tranquility of Franktown Estates while being surrounded by the natural beauty of the Toiyabe National Forest. The semi-private Toiyabe Golf Club offers one of the region's premier championship golf experiences just moments from your doorstep. Outdoor enthusiasts will appreciate nearby hiking, biking, and equestrian trails, while Reno, Carson City, and Lake Tahoe are all within an easy drive. This is a rare opportunity to own a brand-new luxury home in an established golf course community where spectacular views, quality craftsmanship, and an unmatched lifestyle come together.

Listed By / Presented By

Listed By

Agency Name: Ink Realty
Agent Name: David Clark
Agency Phone: 775-624-5531
Agent Phone: 530-305-2768

agent picture

Presented By

Agent Name: Leslie Biederman
Agent Phone: 530.448.1561
Agency Title: Chase International Real Estate

IDX logo

Contact Agent(s) for More Information

Property Details

Property Type: Residential - Single Family
Cooling: Central Air, Electric
Fireplaces: 1
Garage: 7 car attached
Heating: Forced Air, Natural Gas
Lot Size: 1.07 Acres
Roof Type: Tile
Stories: 1.0
Taxes: $1,332
Year Built: 2026
MLS ID: 260014411

Feature Descriptions

Additional Rooms: Office/Den, Bedroom/Office Main Floor, Entrance Foyer, Recreation Room
Association Fee Includes: Snow Removal
City Limits: No
Construction Type: 2x6 Exterior, Low VOC Products, Site/Stick-Built
Cooling Y/N: Yes
Dining: High Ceilings, Kitchen Combination
Exterior: Board & Batten Siding, Batts Insulation, Blown-In In
Family Room: Ceiling Fan(s), Great Room, High Ceilings
Fireplace: Circulating, Gas, Great Room
Fireplace Y/N: Yes
Flooring: Carpet, Tile, Wood
Foundation: Insulated, Slab
Heating Y/N: Yes
HOA Amenities: Gated
HOA Fee: $500/QuarterlyAppliances:
HOA Y/N: Yes
Kitchen: Breakfast Bar, Breakfast Nook, Built-In Dishwasher, Built-In Double Oven, Built-In Microwave, Disposal, Gas Cooktop, Kitchen Island, Pantry, Sliding Shelves, Soft-Close Cabinets
Laundry Features: Washer Hookup, Laundry Room, Sink, Cabinets, Shelves, Electric Dryer Hookup, Gas Dryer Hookup
Living Room: Ceiling Fan(s), Great Room, High Ceilings
Lot Features: Cul-De-Sac, Gentle Sloping, Landscaped, On Golf Course, Sprinklers In Front
Master Bedroom: Ceiling Fan(s), High Ceilings, Bathtub, Double Sinks, Garden Tub, On Main Floor, Shower Stall, Walk-In Closet(s)
OtherStructures: None
Parcel #: 055-372-07
Parking: Attached, Garage, Garage Door Opener, RV Access/Parking, Garage Door Opener Controls
Patio/Porch: Patio, Covered, Porch
Road Frontage: Private Road
Road Responsibility: Private Maintained Road
Security Features: Carbon Monoxide Detector(s), Smoke Detector(s)
Sewer: Septic Tank
Special View Info: Golf Course, Mountain(s), Trees/Woods, Valley, Peek
Sprinklers: Automatic, Drip System, Front
SQFT Living: 3014
Utilities: Electricity Connected, Natural Gas Connected, Sewer Connected, Water Connected, Underground Utilities
Water: Public
Water Rights Y/N: No
Window Features: Double Pane Windows, Low-Emissivity Windows, Vinyl Frames

Amenities

Ceiling Fan(s)
High Ceilings
No Interior Steps
Roll In Shower
Low VOC Products
Breakfast Bar
Kitchen Island
Pantry
Primary Downstairs
Walk-In Closet(s)
Entrance Foyer
Rain Gutters
RV Hookup
Ceiling Fan
Gas/Propane Stub

Schools

High School: Galena
Middle School: Marce Herz
Elementary School: Pleasant Valley

Neighborhood Map

Driving Directions

Demographics

Estimate My Payments

  • Estimated Payment
    $3,884.33
  • Principal & Interest
    $3,336.12
  • Property Tax
    $111.00
  • Homeowner's Insurance
    $437.21
(Payments are an estimate and may vary by lender)

Mortgage Calculator

Change Payment Information

%
years/fixed
yearly
yearly (est.)
Contact Photo

We're Here to Help

Connect with our team of knowlegable local agents to guide your next move with style and grace.

Login to My Homefinder