
Join Login
5060 Bobolink Circle, Reno, NV 89508 Photo

16 Total Photos [Click to View All]

5060 Bobolink Circle
Reno, NV 89508
$225,000
3 Beds | 2 full Baths | 1248 sqft | 0.35 Acreage

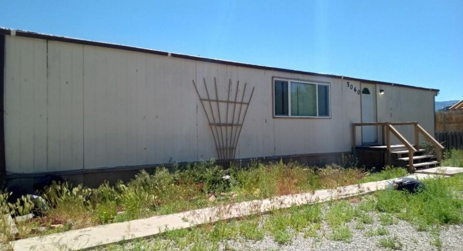
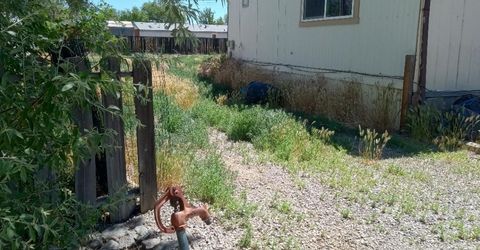
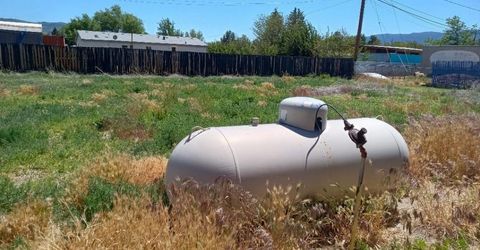
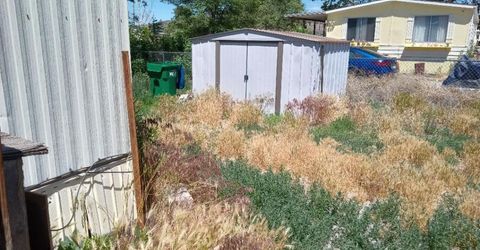
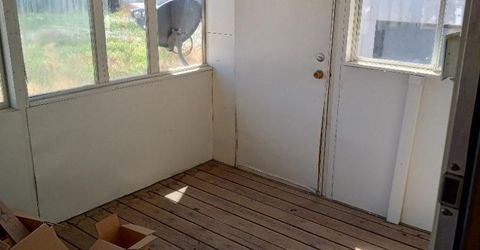
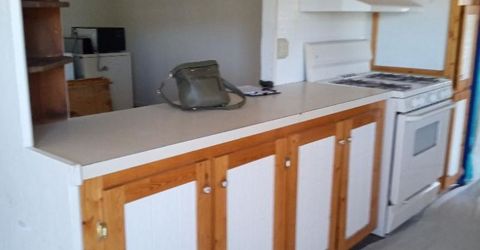
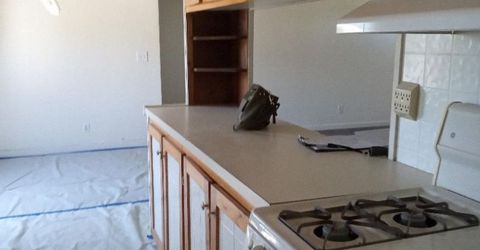
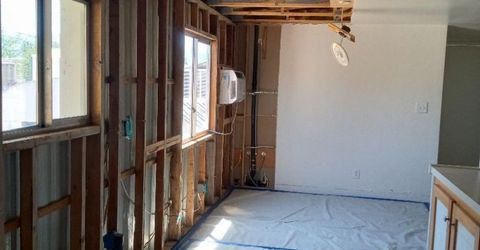
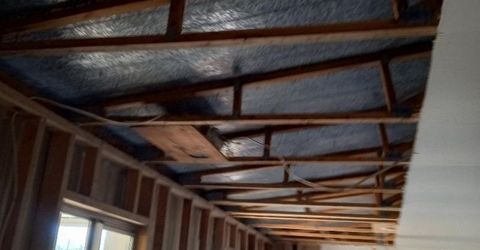
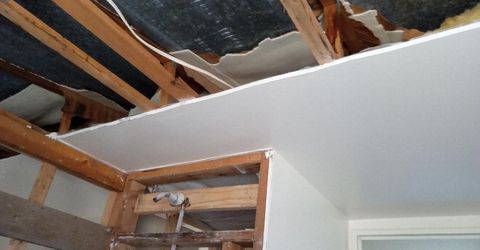
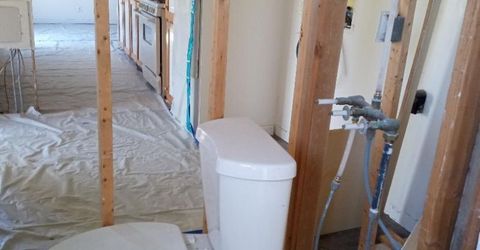
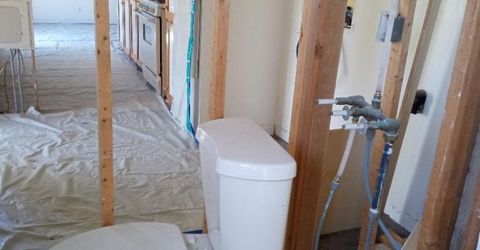
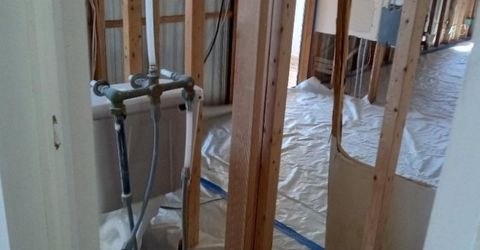
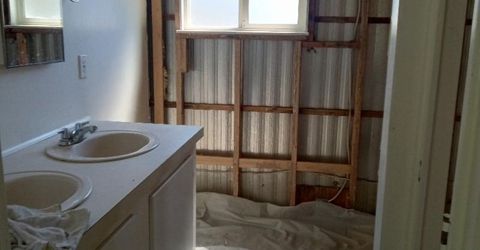
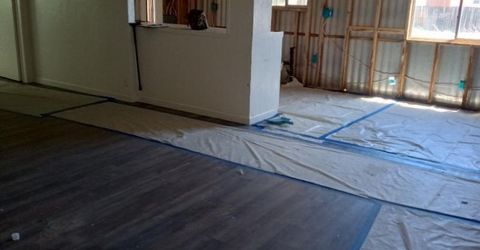
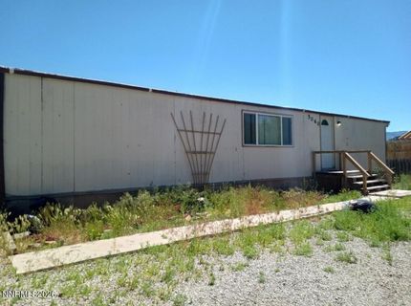
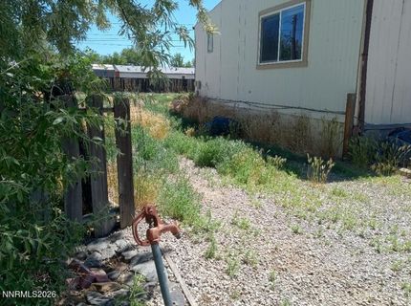
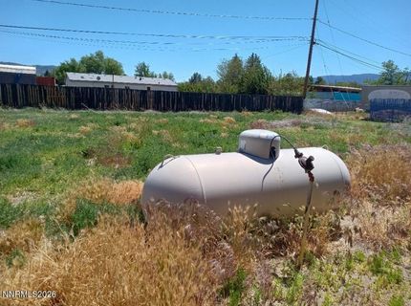
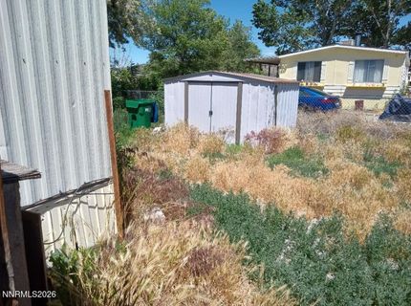
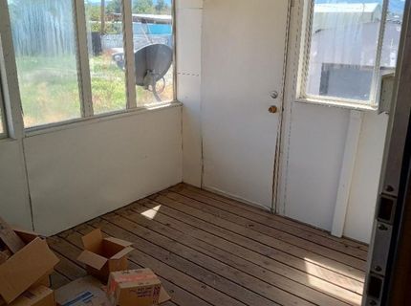
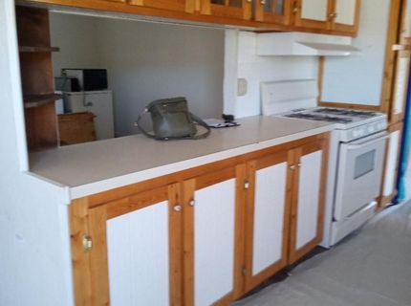
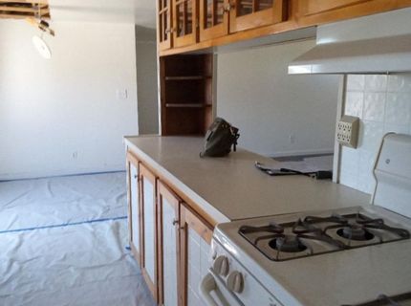
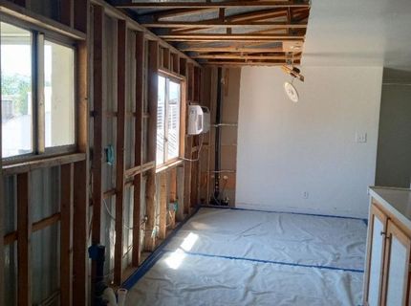
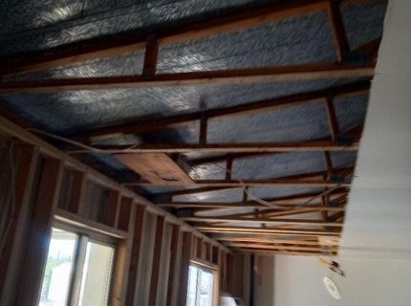
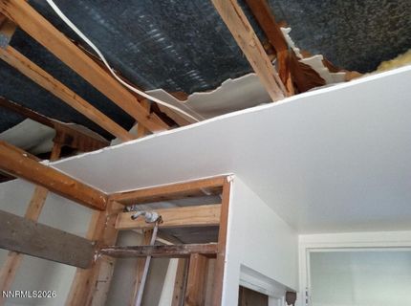
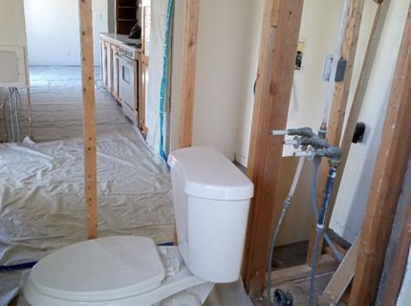
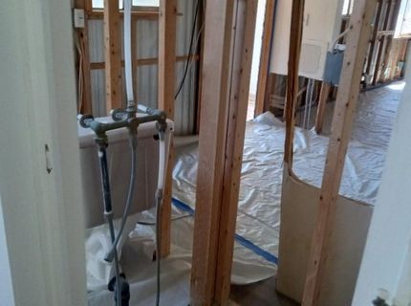
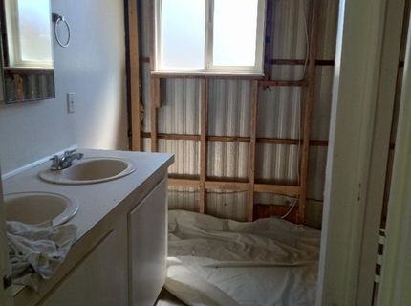
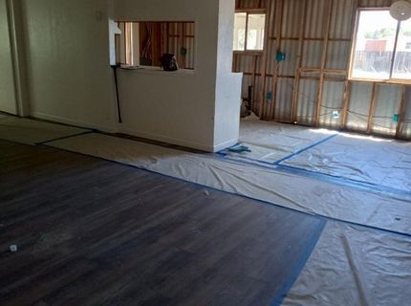
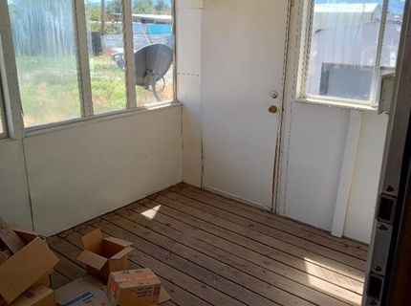
3 Br. 2 Ba Manufactured Home Doublewide. HOME PLACED NEW TO LOCATION. Home had extensive mold remediation in October 2025. Dining area, Kitchen, laundry room, master bath were affected. Master bath has no fixtures, no tube, no shower. Ceiling panels and walls in affected area are out. Drywall is gone. Home needs to be put back in livable condition after remediation. Living room and all bedrooms were not affected. All rooms laminate. Refrigerator, washer, dryer and one side of kitchen cabinets are stored in living room. Stove is still installed in the kitchen. That side of kitchen cabinets remain. This property is suitable for investor. Price reflects condition. The yard has not been maintained. Could be a great place with the right fix.

Listed By / Presented By

Listed By

Agency Name: The House of Realty LLC
Agent Name: Kathie Cook
Agency Phone: 775-674-2000
Agent Phone: 775-722-0307

agent picture

Presented By

Agent Name: Leslie Biederman
Agent Phone: 530.448.1561
Agency Title: Chase International Real Estate

IDX logo

Contact Agent(s) for More Information

Property Details

Property Type: Residential - Mobile Home
Cooling: Wall/Window Unit(s)
Heating: Forced Air, Propane
Lot Size: 0.35 Acres
Roof Type: Metal
Stories: 1.0
Taxes: $444
Year Built: 1983
MLS ID: 260009958

Feature Descriptions

Additional Rooms: None
Appliances: Gas Range, None
City Limits: Yes
Construction Type: Manufactured Construction
Cooling Y/N: Yes
Dining: Kitchen Combination
Exterior: Aluminum Siding
Fencing: Partial
Flooring: Laminate
Foundation: 8-Point
Heating Y/N: Yes
Kitchen: None
Laundry Features: None, Laundry Room
Living Room: Separate/Formal Room
Lot Features: Level
Master Bedroom: None
OtherStructures: Shed(s)
Parcel #: 087-183-05
Parking: RV Access/Parking, Additional Parking
Road Frontage: Public
Road Responsibility: Public Maintained Road
Security Features: None
Sewer: Septic Tank
Special View Info: Mountain(s)
Sprinklers: None
SQFT Living: 1248
Utilities: Electricity Connected, Sewer Connected, Water Connected, Cellular Coverage, Internet Available, Water Meter Installed
Water: Public
Water Rights Y/N: No
Window Features: Double Pane Windows, Metal Frames

Schools

High School: North Valleys
Middle School: Cold Springs
Elementary School: Gomes

Neighborhood Map

Driving Directions

Demographics

Estimate My Payments

  • Estimated Payment
    $603.38
  • Principal & Interest
    $500.75
  • Property Tax
    $37.00
  • Homeowner's Insurance
    $65.63
(Payments are an estimate and may vary by lender)

Mortgage Calculator

Change Payment Information

%
years/fixed
yearly
yearly (est.)
Contact Photo

We're Here to Help

Connect with our team of knowlegable local agents to guide your next move with style and grace.

Login to My Homefinder

Pixel